A low-energy, sustainable build
The Design
Created to bring the outside in, Scandi-style with light; yet remaining incredibly insulated & air-tight for low-energy sustainability.
An air source heat pump heats water and underfloor heating throughout.
An insulated green roof above grows wildflowers.
Creating a sustainable home
Considerations
The design vision was to create a contemporary light-filled comfortable luxury retreat. We wanted it to strengthen the sense of a connection to nature and its setting using natural materials and the movement of light throughout the day.
We hope staying in a modern well-insulated air-tight home inspires visiting guests to start their own journey in adopting more sustainable design choices.
Sustainable design
Use of thermal mass in its construction regulates temperature fluctuations
Green roof
Air tight & highly insulated to current Building Control standards
Glazing is a mix of double and triple glazing throughout
Orientation balancing solar gain and daylighting
Large south facing picture window shaded by trees
Use of local stone and locally sourced western red cedar cladding
Future proofed to allow for future installation of solar panels & other renewables
Heat Pump with underfloor heating throughout
EV charging point
Water saving fixtures and fittings


Almost true to the finished build
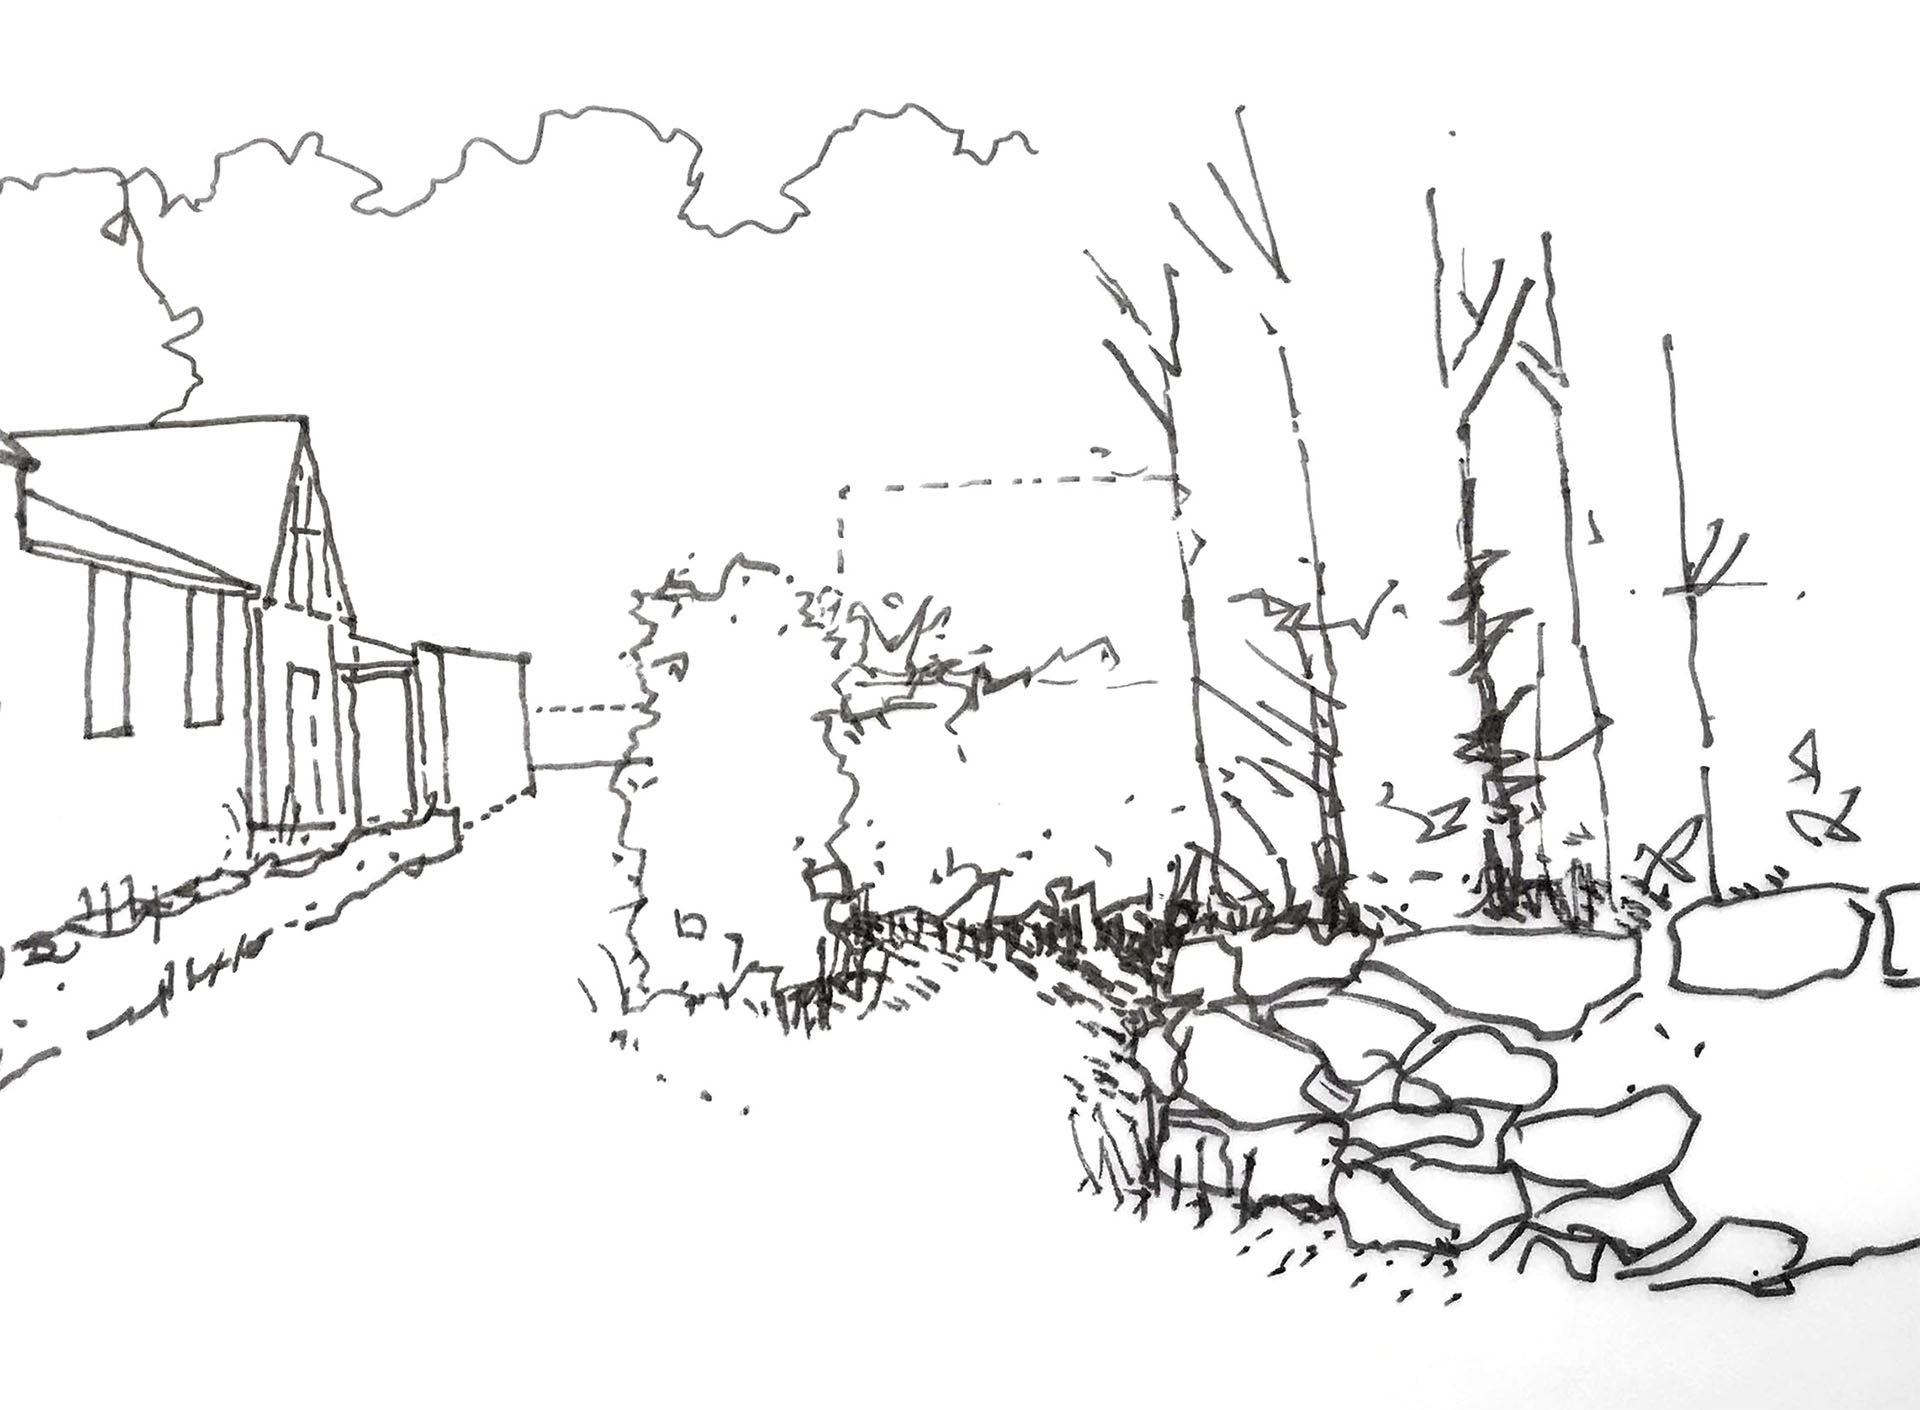
Initial Concept Sketch